
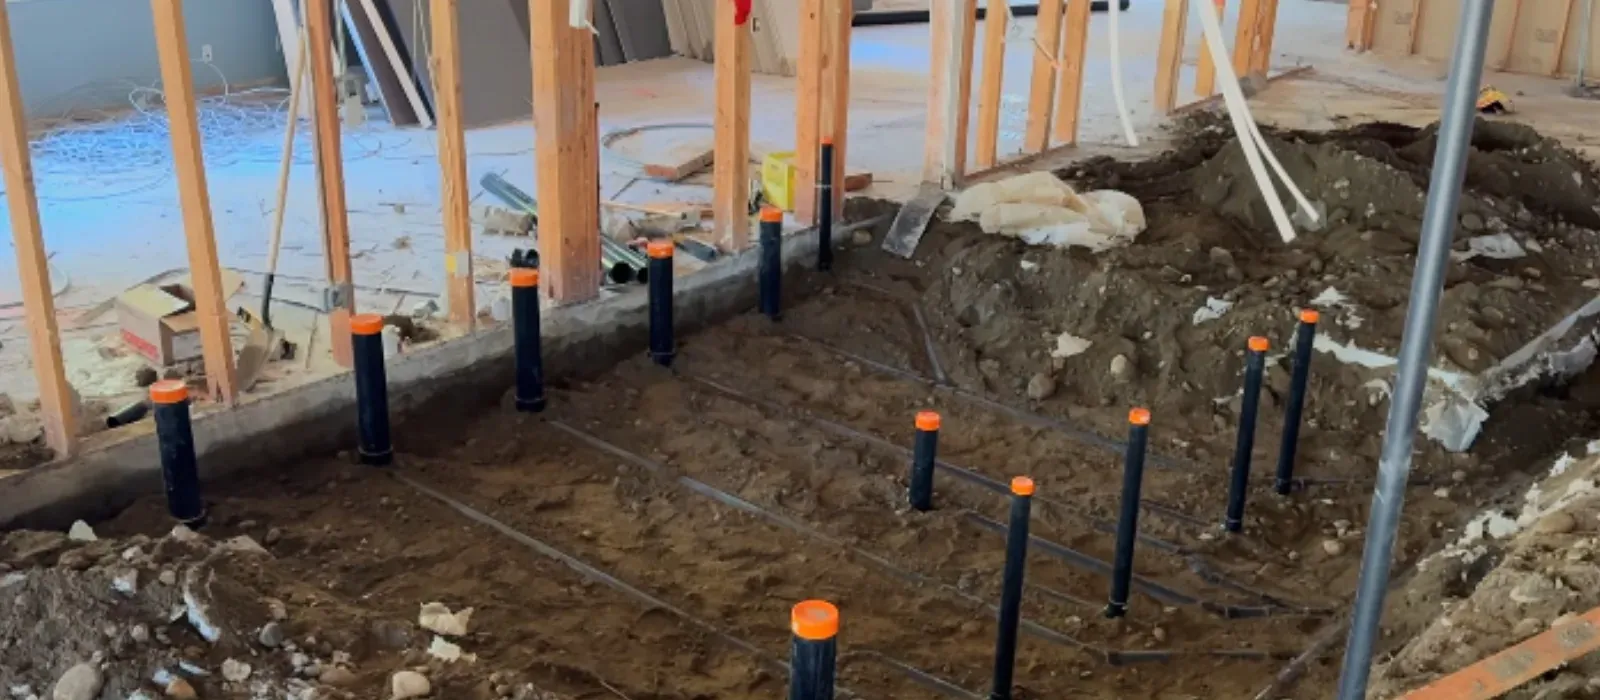
What rough-in means when the floor is concrete
Rough-in is all the plumbing that goes in before finished surfaces exist. On a slab, that means drain pipes laid in a trench, vent runs framed above, and water supply lines that rise through the floor at each fixture location. Nothing is hooked to a fixture yet. The pipes stop where a fixture will connect later.
The slab changes the rules because you cannot reach the pipe afterward. In a crawlspace a plumber can crawl under and re-route a drain. Under concrete, a drain that is two inches off means breaking the floor. So the goal of slab rough-in is accuracy first, speed second.
The stages of a slab rough-in, from trench to pour
Layout and fixture locations
The plumber marks the floor plan on the ground using the framing or the plans. Toilet flanges, tub drains, shower drains, floor sinks and laundry standpipes each get a mark. Measurements run from finished walls, not from the rough framing, so wall thickness matters.
Trenching through the base
Narrow trenches are cut through the compacted soil or gravel base. Drain lines need a steady downhill slope, so trench depth is set from the lowest point, usually where the house drain leaves the building.
Setting drains, traps and stub-ups
Drain pipe, usually ABS or PVC, goes in first, with fittings and a cleanout where the plan calls for one. Supply lines follow, often PEX in sleeves or copper wrapped at the concrete. Each line ends in a capped stub-up above the form.
Test and inspect before covering
Drains are filled with water or air tested to show no drop over the test period. Supply lines are pressure tested. The work is then looked at by an inspector, who signs off before any gravel, sand or concrete goes over it.
Backfill and pour
Pipes are bedded in sand or fine fill so sharp rock never rests on them. Tell the pour crew where every stub-up is, because a crushed one is a hidden defect.
Settle the fixture locations before anyone orders concrete
Walk the plan with a tape measure and ask one question at each fixture: is this where the finished product will sit? A toilet flange is normally set about twelve inches from the finished back wall, but a larger toilet, a wall-hung tank or a vanity with an offset drain changes the answer. Pick the fixture first and read its rough-in sheet.
Shower and tub drains are the most common regret. A drain placed to suit a standard tub does not suit a curbless shower or a larger tile pan. Decide on the tub, the shower style, the washer box and any floor drain before the trench is dug.
What gets set in the slab versus what stays above it
| Item | Set before the pour | Added later |
|---|---|---|
| Toilet drain and flange. | Drain bend and closet stub. | Flange height and bolts at finish. |
| Shower or tub. | Drain, trap and pan base. | Valve, trim and surround. |
| Kitchen sink | Drain stub and vent in wall. | Faucet, disposal, dishwasher hookup. |
| Laundry | Standpipe drain and box location. | Machines and hoses. |
| Water supply | Stub-ups or sleeved lines. | Shutoffs, stops and fixtures. |
| Main cleanout | Cleanout riser and cap. | Access cover at grade. |
If a fixture is not on this list, ask your plumber where its drain and vent will go before the pour. A missing vent is far easier to run in a wall than to add later.
Vents and pressure tests: the parts people skip past
Every drain needs air. A vent pipe lets the system breathe so water runs without pulling the trap dry. On a slab, the vents are mostly in the walls, so framing and plumbing must be planned together.
Testing is the cheapest insurance in the whole job. A drain system filled with water should hold its level, and supply lines held under pressure should show no drop on the gauge. Both tests happen before the trench is covered. A leak found here costs a few minutes with a fitting. The same leak found after the pour is a slab leak.
Adding a bathroom or laundry to a house that is already on a slab
This is a different job from new construction. The slab is already poured, so the plumber has to open it. Your main choices are below.
Cut a trench in the floor
A saw cuts a strip, the concrete is removed, pipe is laid and tested, then the strip is patched. It is dusty, but it puts the drain exactly where it belongs.
Use an above-slab drain
A raised floor, a macerating system or an up-flush toilet avoids cutting. These work for small additions but need power, a vent and regular upkeep.
Plan the supply route
New hot and cold lines can run through the attic or a wall instead of the slab. That keeps new piping out of the concrete and easier to reach later.
Cut the slab now or plan around it
Both paths can work. Here is how they stack up for a typical addition.
Cutting the slab
- Drain slopes properly by gravity.
- No pump or power needed.
- Patch must be sealed and finished.
- Takes longer and creates dust.
- Best for full baths and laundry rooms.
Above-slab or pumped options
- Little or no concrete cutting.
- Fixture location is more flexible.
- Needs electricity and a vent.
- Pump parts can wear and need service.
- Best for a small half bath or wet bar.
Concrete may hide post-tension cables, rebar, electrical conduit or radiant heat tubing. Have the slab scanned first, and tell your plumber if the house has in-floor heating.
Slab leak risk and how good rough-in lowers it
Most slab leaks start where a pipe was stressed, rubbed or poorly joined. Pipes that rub against rock, pass through concrete without a sleeve, or carry a kinked bend are the usual suspects. Proper bedding, sleeves at the slab edge and careful testing are what protect you decades later.
If you ever see warm floor spots, a running meter with every fixture off, or the sound of water under the floor, that is the time for locating and repairing a leak under the concrete. Fixing one is far more disruptive than getting the rough-in right the first time.
When to call a plumber and what to ask
For any new bathroom, laundry or kitchen on a slab, our licensed plumbers handle layout, trenching and testing through new plumbing installation work built around your plans. Ask who will be on site for the test, how the trench will be patched, and whether testing and cleanup are included.
The real number comes as a written price before work starts. It depends on slab thickness, trench length, drain size, fixture count, and the distance to the main drain.
Safety matters on the day. Keep children and pets out of the work area, and never walk in an open trench. If you smell sewer gas after any work, open windows and call us at once. You can check any plumber's license on the California Contractors State License Board site, cslb.ca.gov.
Permits and inspection before you break concrete in La Mesa
Pipe work generally needs inspection sign-off, but permit rules vary, so ask City of La Mesa building staff before you break any concrete. Call the City main line at 619-463-6611 or stop by City Hall at 8130 Allison Avenue. Doing this first matters because an uninspected trench that is already covered may have to be reopened.
Plan your timing around their hours. City Hall is open Monday to Thursday from 7:30 am to 5:30 pm and Friday from 7:30 am to 4:30 pm, and it is closed alternate Fridays. If your slab pour or trench schedule is tight, check which Fridays are open before you set a date, so the inspection is not the thing that holds up your crew.
Sources used: City of La Mesa city main line and City Hall hours, general plumbing practice. Plumbing work in California follows the California Plumbing Code, which is based on the Uniform Plumbing Code (UPC).
Quick answers
In general, buried pipe is looked at and signed off before it is covered. Permit rules vary, so ask City of La Mesa building staff what applies to your project. Your plumber should schedule tests so that the inspector sees the pipe while the trench is still open.
A single bathroom is often a matter of a day or two of trench work plus test time. Larger layouts, deep trenches or a long run to the main drain take longer.
Yes, but only by cutting the concrete. Getting the position right before the pour is far easier.
Drains are usually ABS or PVC. Supply lines are often PEX in sleeves or copper with protective wrap. The right choice depends on soil, local code and the house plans, so your plumber should explain the choice before the work starts.
Less likely if the lines were bedded, sleeved and pressure tested well. Watch the water meter and call early if you hear water running when everything is off.
Yes. Our crews cover homes in both Spring Valley neighborhoods and the Lemon Grove area along with La Mesa. Call (619) 927-0312 with your address and project and we will set up a visit to look at the slab layout.